
Just Listed







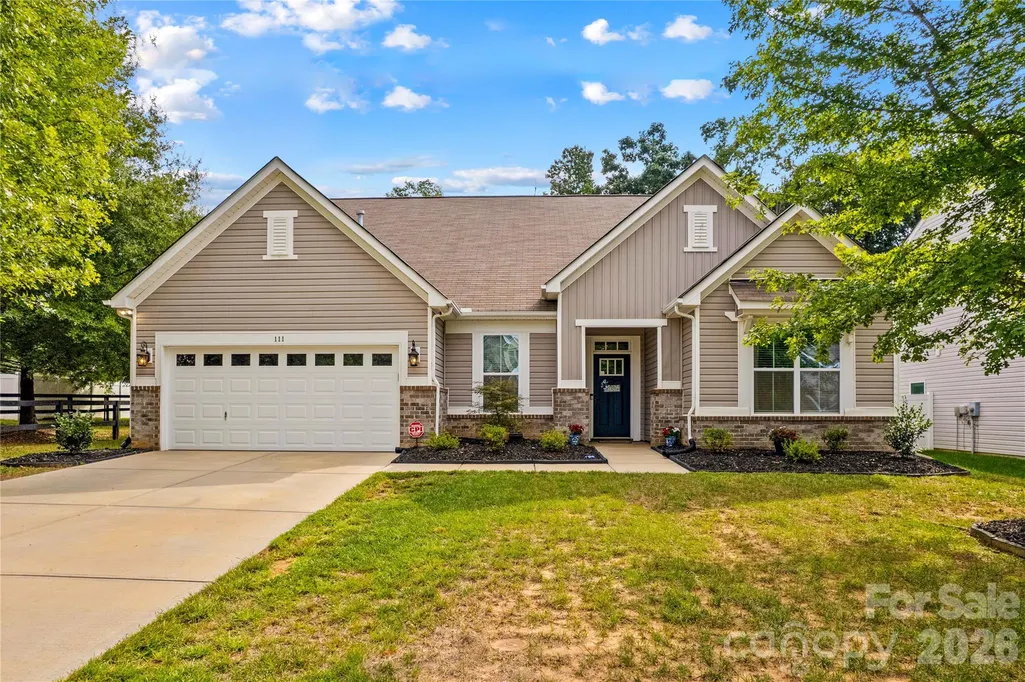
Address
111 Paradise Hills Circle, Mooresville, NC
Price
$ 515,000
Property Attributes
- ID#4428377
- TypeSingle Family
- Listing Status Active
- CountyIREDELL
- CityMooresville
- AreaIredell County
- NeighborhoodAvalon
- Zip28115
- StyleTransitional
- Year Built2015
- Price$ 515,000
- Bedrooms4
- Full Bathrooms3
- Half Bathrooms1
- Sqr Footage2770
- Lot Size0.25 Acres
Data Source:
Canopy MLS
Property Description
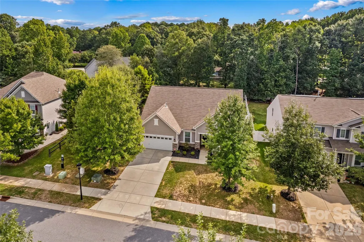
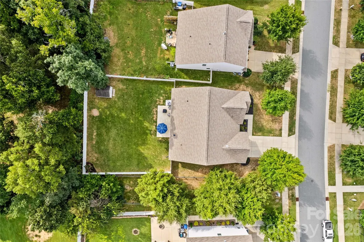
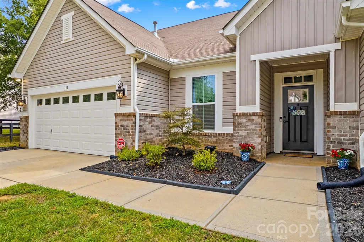
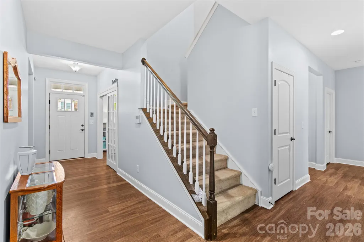
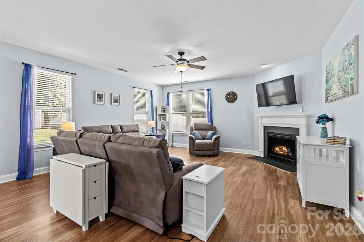
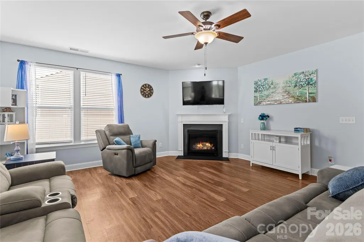
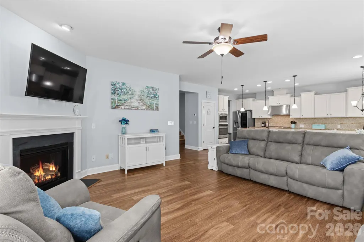
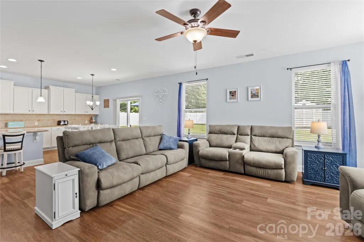
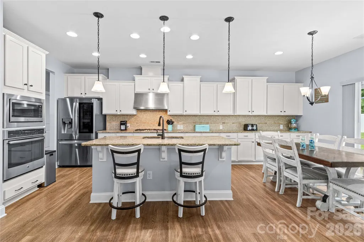
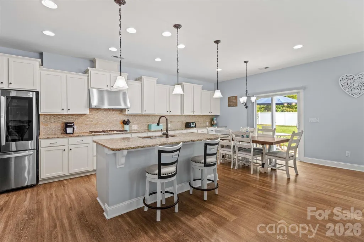
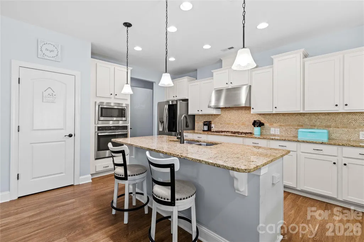
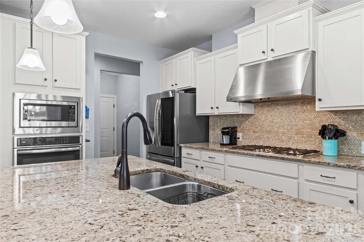
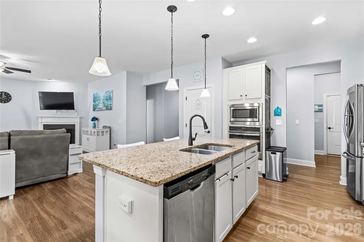
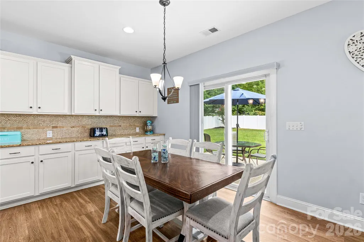
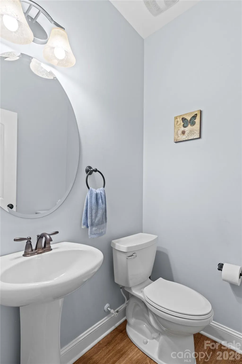
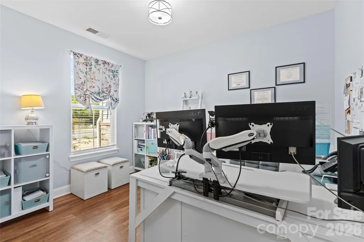
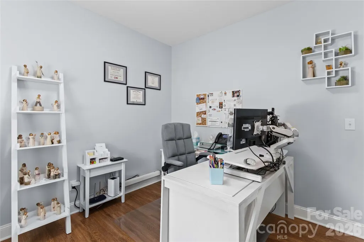
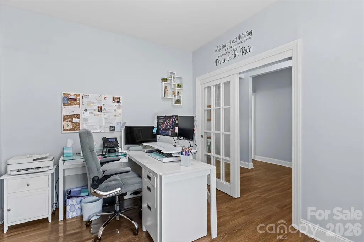
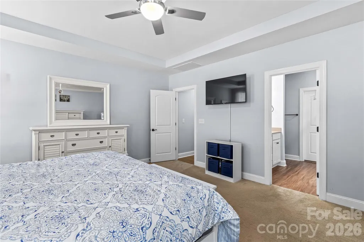
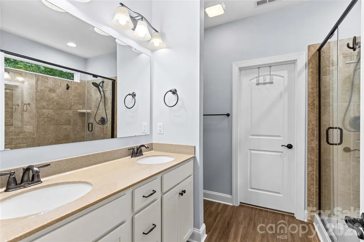
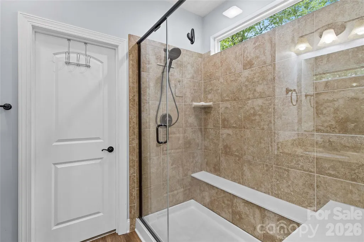
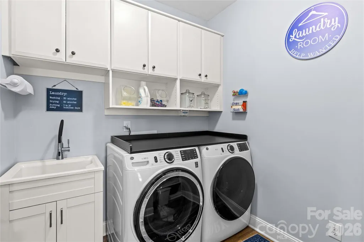
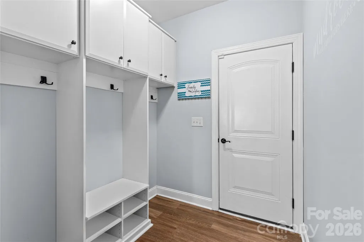
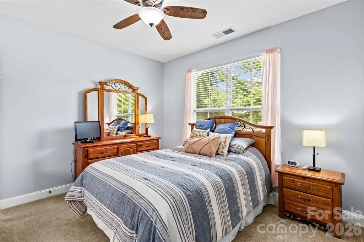
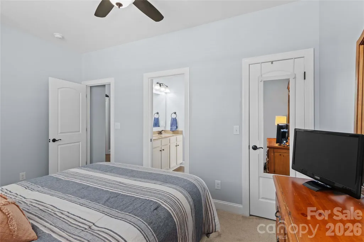
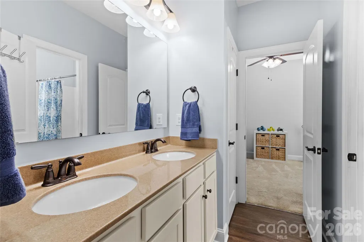
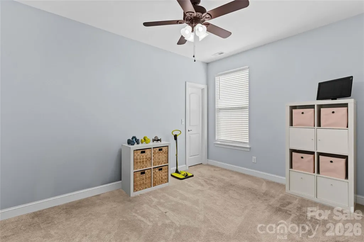
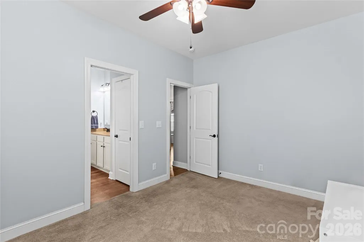
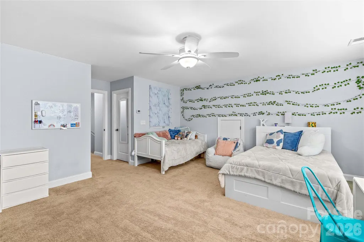
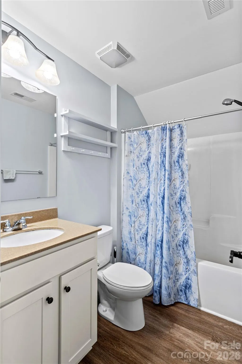
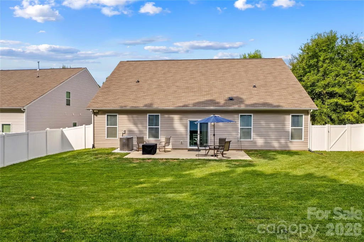
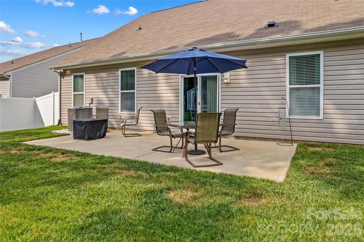
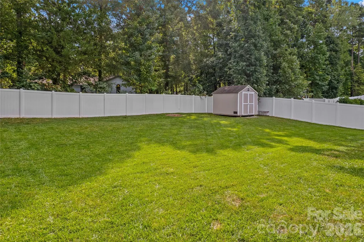
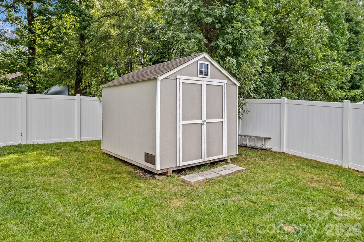
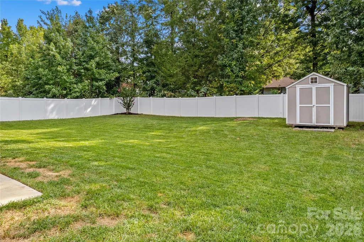
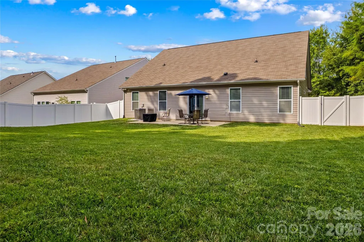
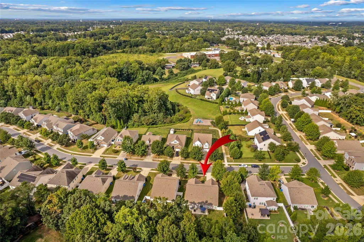
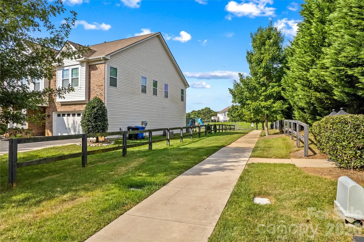
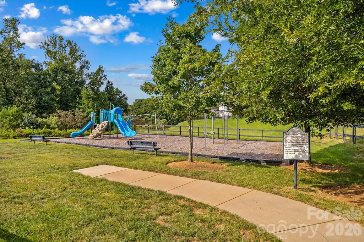
Welcome to your dream home in the sought after Avalon subdivision of Mooresville! Boasting 4 bedrooms, 3.5 bathrooms, and 2,770 square feet of thoughtfully designed living space, this home perfectly blends modern luxury with everyday convenience-all just minutes from charming downtown Mooresville. The sun-drenched great room features a cozy gas log fireplace that seamlessly opens to the kitchen and dining area. The gourmet kitchen is an entertainer's paradise equipped with stainless steel gas cook-top, built in wall oven, microwave, and dishwasher (refrigerator negotiable), large breakfast bar island and spacious pantry. The quartz countertops and cabinetry extend into the dining area for unmatched storage and service space. Tucked quietly away at the back of the home for ultimate privacy, the spacious primary suite features a custom walk-in closet and spa-like en-suite bath complete with a dual- sink vanity and an oversized tiled shower with built-in bench. Two additional bedrooms with large closets share a convenient en suite full bathroom. A guest half-bath is perfectly positioned for guests. A dedicated private office behind French doors provides the ideal work from home set up. A versatile 4th bedroom/bonus room upstairs includes its own private bathroom and walk-in closet-ideal for guest, a media room, or a teen suite. A functional custom drop zone is located off the garage entrance. The laundry room includes custom cabinetry, shelving, and a utility sink. Multiple additional storage closets are located throughout the entire home. Enjoy exceptional outdoor living on a large, level, fully fenced backyard featuring a concrete patio perfect for grilling and entertaining. A storage shed keeps lawn equipment tucked away, and the Two Car Garage features additional overhead storage. Newly landscaped front planting beds offer curb appeal. Plus, enjoy extra peace and privacy with adjacent neighborhood common area bordering the left side of the property. Enjoy outdoor strolls on the community sidewalks. A neighborhood playground is located across the street. Combining style, functionality, and unbeatable location, this home delivers everything you have been looking for.
| Elementary School | Middle School | High School |
|---|---|---|
| Mooresville Elementary School | Mooresville Middle School | Mooresville High School |
| Price History | |
|---|---|
| 9/25/2026 | Listed $515,000 |
General Features
| Living Area | 2770 |
|---|---|
| Sewer | Public Sewer |
| Heating | Forced Air |
| Cooling | Central Air |
| Utilities | Cable Connected,Electricity Connected,Natural Gas,Underground Power Lines,Underground Utilities,Wired Internet Available |
| Roof | Architectural Shingle |
| Appliances | Convection Oven,Dishwasher,Disposal,Electric Water Heater,Exhaust Hood,Gas Cooktop,Plumbed For Ice Maker,Wall Oven |
| HOA Fee | 320 |
| Garage Spaces | 2 |
| Patio/Porch Features | Covered,Front Porch,Patio |
| Architectural Style | Transitional |
| Security Features | Carbon Monoxide Detector(s),Smoke Detector(s) |
| Construction Materials | Fiber Cement,Stone Veneer |
| Exclusions | Washer,Dryer,Refrigerator |
| Year Built | 2015 |
| Levels | One and One Half |
| Property Subtype | Single Family Residence |
| Parcel Number | 4677-26-6919.000 |
| Community Features | Playground,Sidewalks,Street Lights,Walking Trails |
| Assoc Fee Paid Per | Semi-Annually |
| County | Iredell |
| New Construction | No |
| Property Type | Residential |
| HOA | Yes |
| Subdivision Name | Avalon |
| Garage Y/N | Yes |
| Full Baths | 3 |
| High School | Mooresville |
| City | Mooresville |
| Association Name | Kuester Management Group |
| Senior Community Y/N | No |
| Open Parking Spaces | 4 |
| Lot Size Units | Acres |
| Carport Y/N | No |
| Elementary School | Mooresville |
| Middle/Junior High School | Mooresville |
| Additional Parcels Y/N | No |
| Standard Status | Active |
| CAR_HOASubjectTo | Required |
| Construction Type | Site Built |
| Restrictions | Subdivision |
| Tax Assessed Value | 434080 |
| Listing Terms | Cash,Conventional,FHA,VA Loan |
Interior Features
| Interior Amenities | Attic Stairs Fixed,Attic Walk In,Cable Prewire,Drop Zone,Entrance Foyer,Kitchen Island,Open Floorplan,Pantry,Split Bedroom,Storage,Walk-In Closet(s) |
|---|---|
| Flooring | Carpet,Hardwood,Tile |
| Fireplace Features | Gas,Gas Log,Great Room |
| Basement (Y/N) | No |
| Window Features | Insulated Window(s),Window Treatments |
| Fireplace Y/N | Yes |
| Above Grade Finished Area | 2770 |
| Half Baths | 1 |
| Laundry Features | Electric Dryer Hookup,Laundry Room,Main Level,Washer Hookup |
| Total Bedrooms | 4 |
| Total Baths | 4 |
| SqFt Main | 2226 |
| SqFt Garage | 410 |
| SqFt Upper | 544 |
| Bedroom | 3 |
Exterior Features
| Fencing | Back Yard,Fenced,Privacy |
|---|---|
| Parking Features | Attached Garage,Garage Door Opener |
| Lot Features | Level |
| Water Source | City |
| Lot Size Area | 0.25 |
| Foundation Details | Slab |
| Lot Dimensions | 62RD x 154 x 74 x 151 |
| Road Surface Type | Concrete,Paved |
| Door Features | French Doors,Insulated Door(s) |
| Other Equipment | Network Ready |
| Road Responsibility | Publicly Maintained Road |
| Main Level Garage YN | Yes |
Amenities
- Foreclosure
- Views
- Short Sale
- New Construction
- Adult 55+
- Lease To Own
- No HOA Fees
- Furnished
- Primary On Main
- Air Conditioning
- Seller Finance
- Green
- Fixer Upper
- Horse
- Golf
- Fireplace
- Deck
- Garage
- Basement
- Pool
Property vs Single Family Average in 28115
Price
Year Built


